Status Scope of services. Nothing on this site is a record of completed work.
From design intent to as-built record.
Structural engineering, BIM and construction coordination, run as one process: one model, one document register, one accountable party.
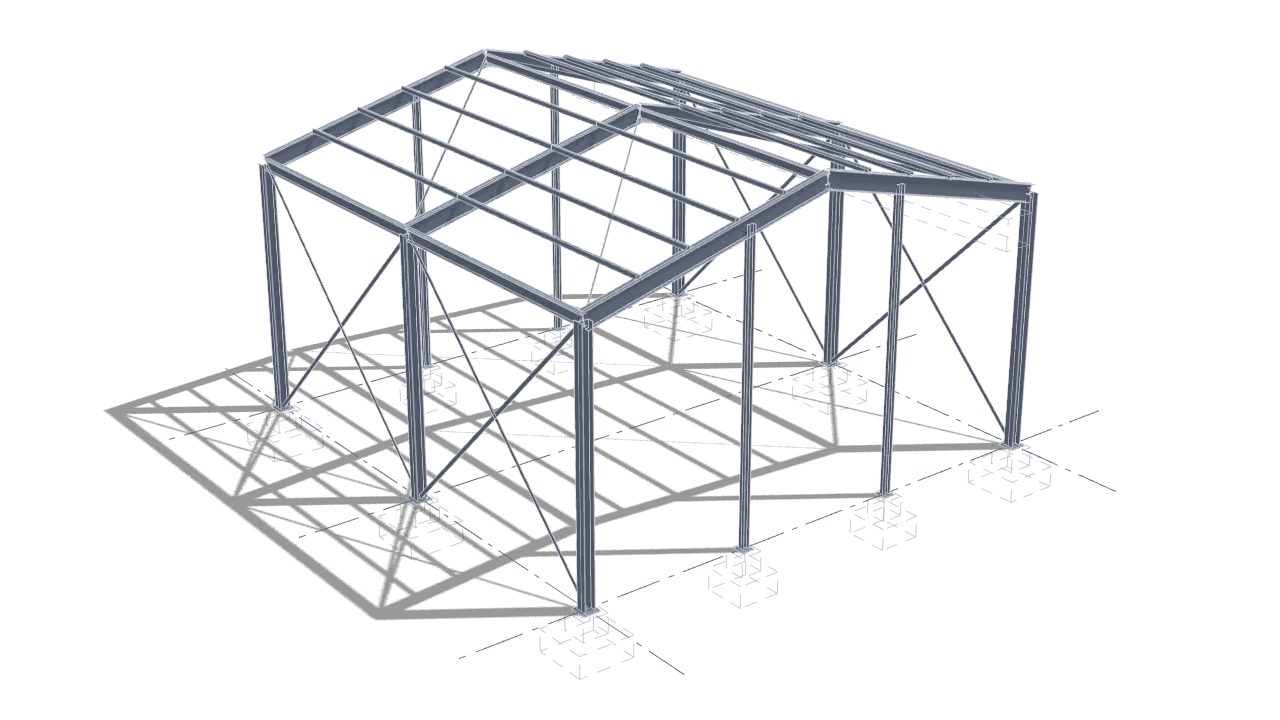
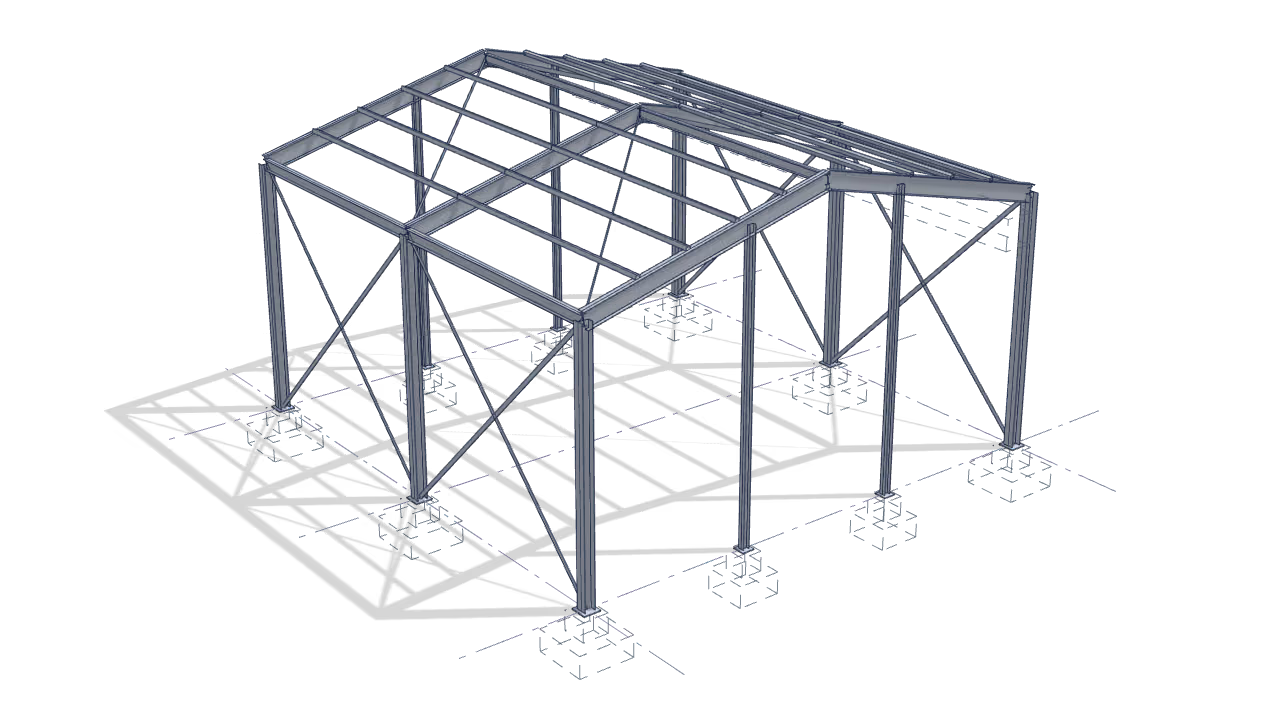
Sample model and register, generated for this page. Dashed: foundations and ductwork by others. Drag to rotate, pinch or use the buttons to zoom. Click a member.Loading the sample model.
Sample register
DEMO. Not a Seimora project.
22 files received. 8 documents registered. 5 shown.
- Reference-model check reportP01DEMO-SEI-ZZ-XX-RP-Z-0004
- Erection drawingP01DEMO-SEI-ZZ-XX-DR-S-0201
- Vendor documents registerP01DEMO-SEI-ZZ-XX-SH-Z-0003
- General arrangementP01DEMO-SEI-ZZ-XX-DR-S-0001
- Shop drawing, C1P01DEMO-SEI-ZZ-XX-DR-S-0101
- Design basisP01DEMO-SEI-ZZ-XX-RP-S-0001
- Plate schedule, BP1 and BP2P01DEMO-SEI-ZZ-XX-SH-S-0102
- Anchor bolt planP01DEMO-SEI-ZZ-XX-DR-S-0202
Start where your problem is.
For Fabricators
The backlog outran your detailing room, and the last set you sent out came back with rework in it.Contractors & CMs
The critical path runs through parties who each own their piece: steel, a model, a document set. Nobody owns the join.For EPC & Industrial
The pipe racks and platforms are the straightforward part. The documentation your auditor will accept is not.For Engineers & Architects
Connection design and model production are eating the hours you priced as design work.
The model is the index.
A sample job in five phases. Select a member to find the documents that name it, or a document to find its members.
| Number | Document | Rev | State | Authorised by the appointing party (NIC) |
|---|---|---|---|---|
| A Set up the job | ||||
| DEMO-SEI-ZZ-XX- | Design basis: code, load cases, materials, criteria DEMO-SEI-ZZ-XX- | P01C01 | WIPSharedPublished | Yes |
| DEMO-SEI-ZZ-XX- | Information basis: origin, grid, levels, naming, development DEMO-SEI-ZZ-XX- | P01C01 | WIPSharedPublished | Yes |
| DEMO-SEI-ZZ-XX- | Coordination basis: who answers what, and under which conventions DEMO-SEI-ZZ-XX- | P01C01 | WIPSharedPublished | Yes |
| Steel & fabrication engineering: Detailing starts from a design set somebody has already approved, so there is nothing for this practice to set up before one exists. | ||||
| B Qualify the inputs | ||||
| DEMO-SEI-ZZ-XX- | A reference-model check report per incoming issue DEMO-SEI-ZZ-XX- | P01C01 | WIPSharedPublished | Yes |
| DEMO-SEI-ZZ-XX- | The interface list, and the questions open against it DEMO-SEI-ZZ-XX- | P01C01 | WIPSharedPublished | Yes |
| C Produce and check | ||||
| DEMO-SEI-ZZ-XX- | Framing scheme, member sizing, design calculations DEMO-SEI-ZZ-XX- | P01C01 | WIPSharedPublished | Yes |
| DEMO-SEI-ZZ-XX- | Shop drawing, C1 DEMO-SEI-ZZ-XX- | P01C01 | WIPSharedPublished | Yes |
| DEMO-SEI-ZZ-XX- | Clash report CL-001: duct by others at rafter R1 DEMO-SEI-ZZ-XX- | P01C01 | WIPSharedPublished | Yes |
| DEMO-SEI-ZZ-XX- | General arrangement, grid 1 DEMO-SEI-ZZ-XX- | P01 | WIPArchived | |
| D Get it approved | ||||
| DEMO-SEI-ZZ-XX- | General arrangement, grid 1: duct re-routed by its author (CL-001) DEMO-SEI-ZZ-XX- | P02C01 | WIPPublished | Yes |
| DEMO-SEI-ZZ-XX- | The submittal, and the revision that answers its comments DEMO-SEI-ZZ-XX- | P01C01 | WIPPublished | Yes |
| E Issue and support | ||||
| DEMO-SEI-ZZ-XX- | Release package, lot 1: C1 and BP1 DEMO-SEI-ZZ-XX- | P01 | WIP | |
| DEMO-SEI-ZZ-XX- | IFC and the native file at a stated revision; the as-built model DEMO-SEI-ZZ-XX- | P01 | WIP | |
| DEMO-SEI-ZZ-XX- | As-built model DEMO-SEI-ZZ-XX- | P01 | WIP | |
A Set up the job: project intake and scope review; kick-off.
- Design basis: code, load cases, materials, criteria
- DEMO-SEI-ZZ-XX-RP-S-0001 P01
- Information basis: origin, grid, levels, naming, development
- DEMO-SEI-ZZ-XX-RP-Z-0002 P01
- Coordination basis: who answers what, and under which conventions
- DEMO-SEI-ZZ-XX-SH-Z-0005 P01
- Steel & fabrication engineering
- Detailing starts from a design set somebody has already approved, so there is nothing for this practice to set up before one exists.
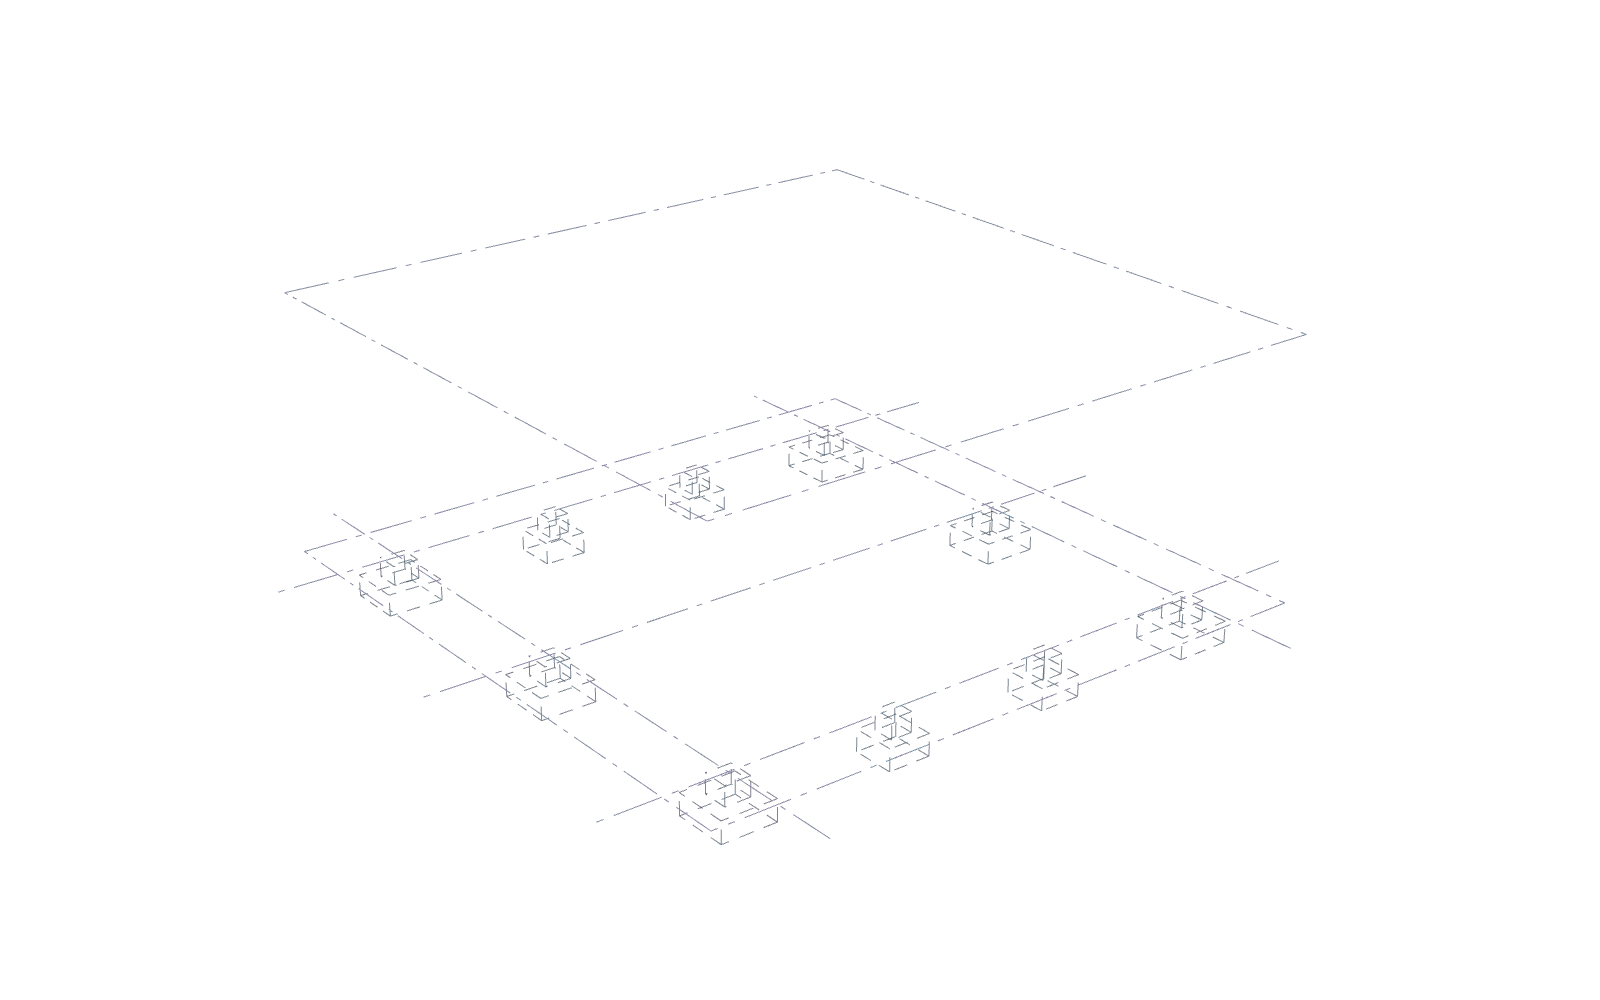
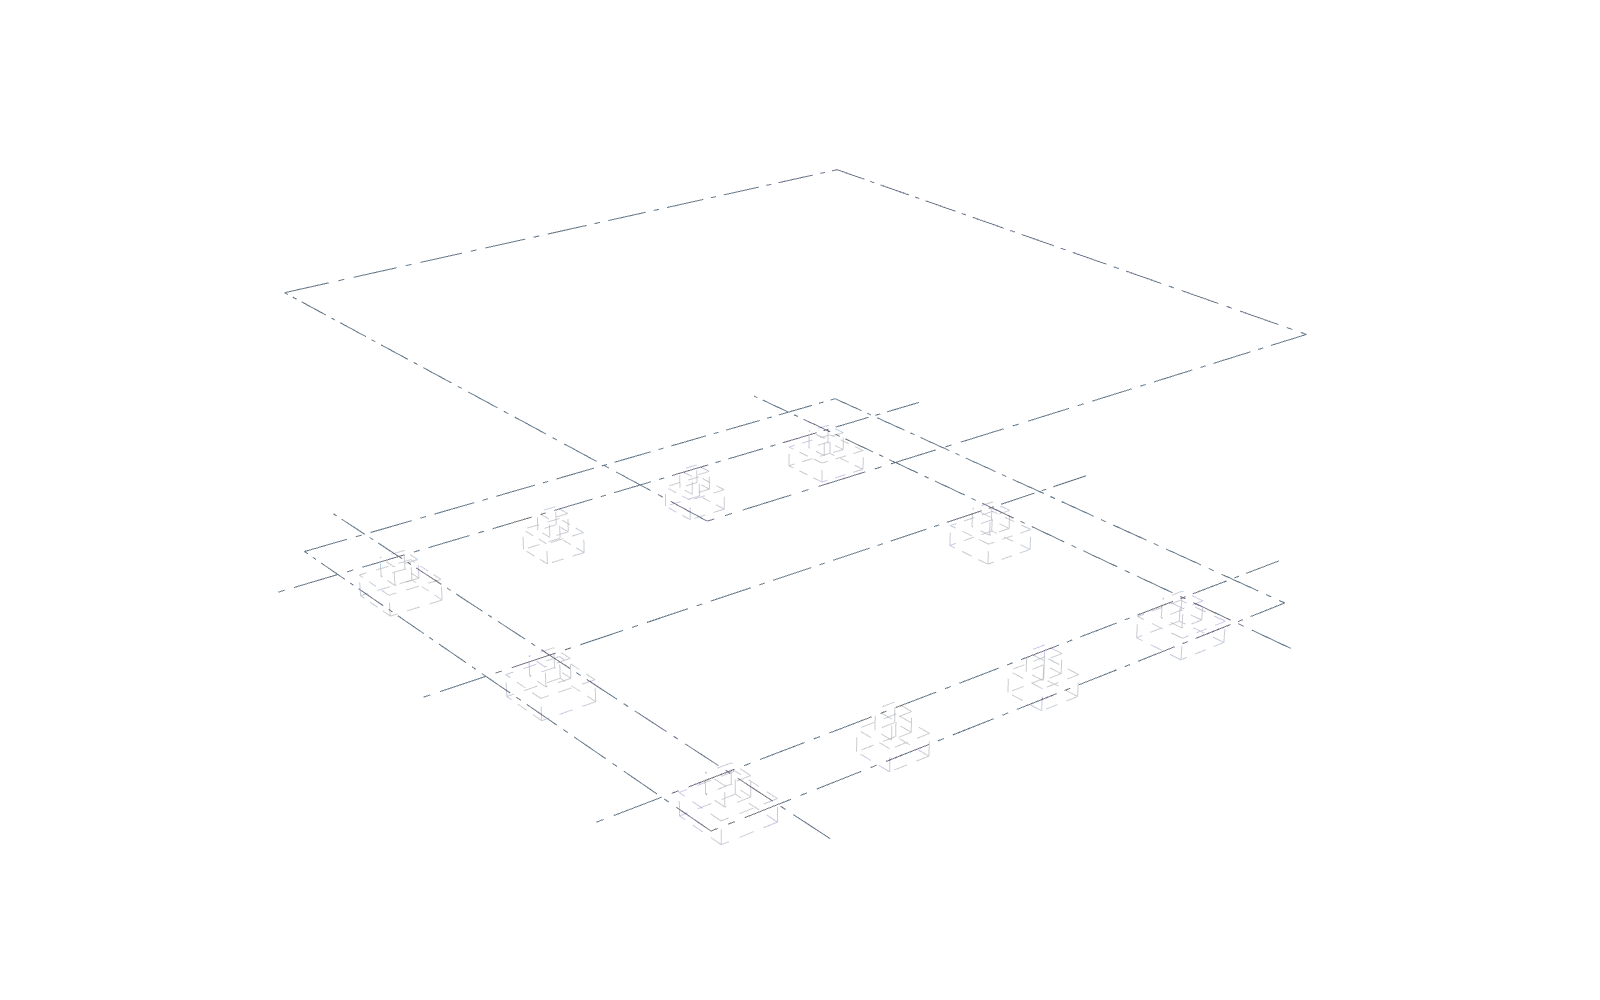
Render of the sample model: the setting-out grid and the level datums, before any steel. Footings by others, dashed. B Qualify the inputs: design and document review; questions and clarifications.
- A reference-model check report per incoming issue
- DEMO-SEI-ZZ-XX-RP-Z-0004 P01
- The interface list, and the questions open against it
- DEMO-SEI-ZZ-XX-SH-Z-0006 P01
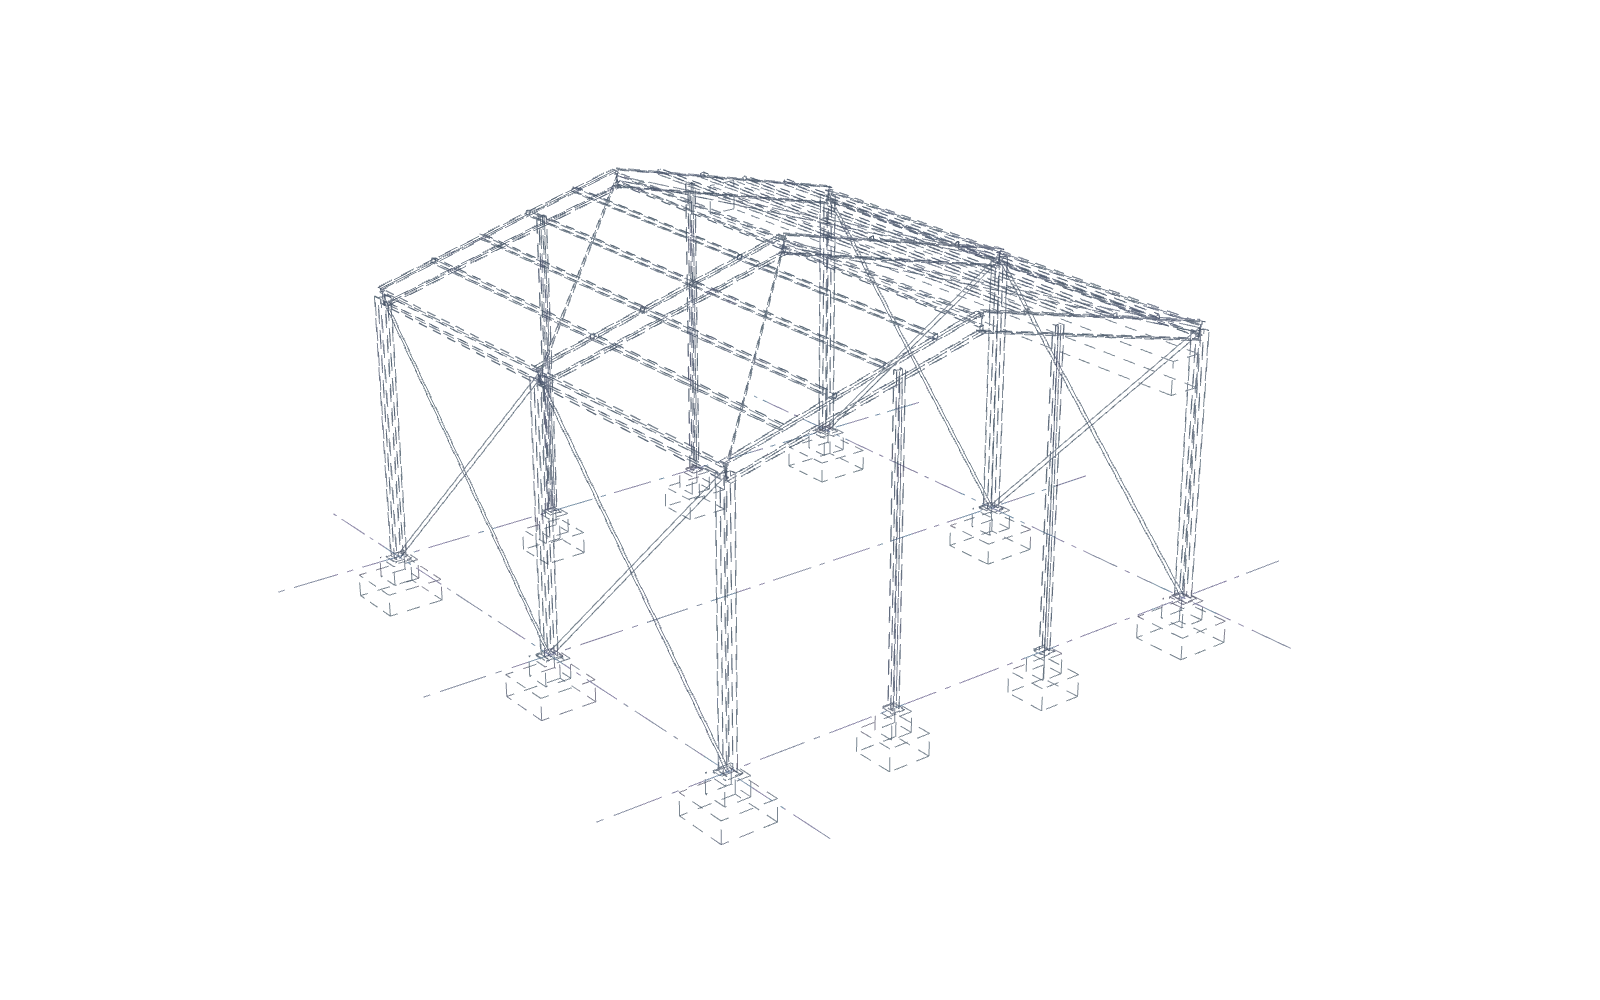
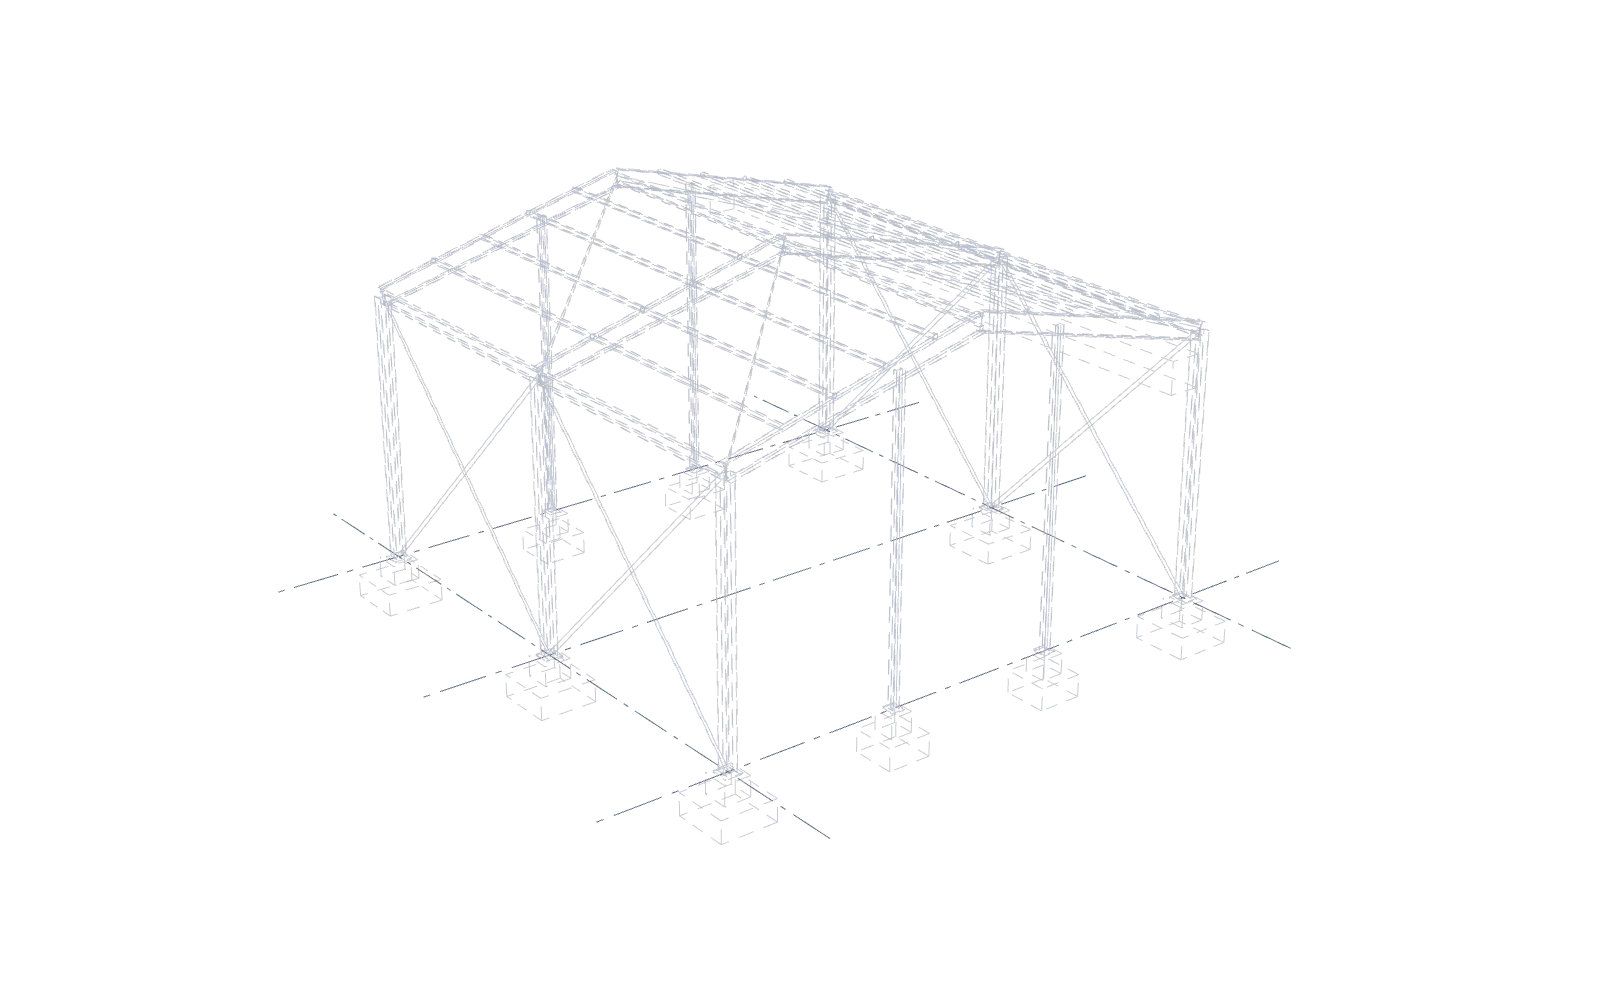
Render of the sample model: the reference model it is checked against, and the duct by others, both dashed. C Produce and check: engineering, modelling and detailing; internal review; QA/QC.
- Framing scheme, member sizing, design calculations
- DEMO-SEI-ZZ-XX-CA-S-0003 P01
- Shop drawing, C1
- DEMO-SEI-ZZ-XX-DR-S-0101 P01
- Clash report CL-001: duct by others at rafter R1
- DEMO-SEI-ZZ-XX-RP-Z-0007 P01
- General arrangement, grid 1
- DEMO-SEI-ZZ-XX-DR-S-0001 P01
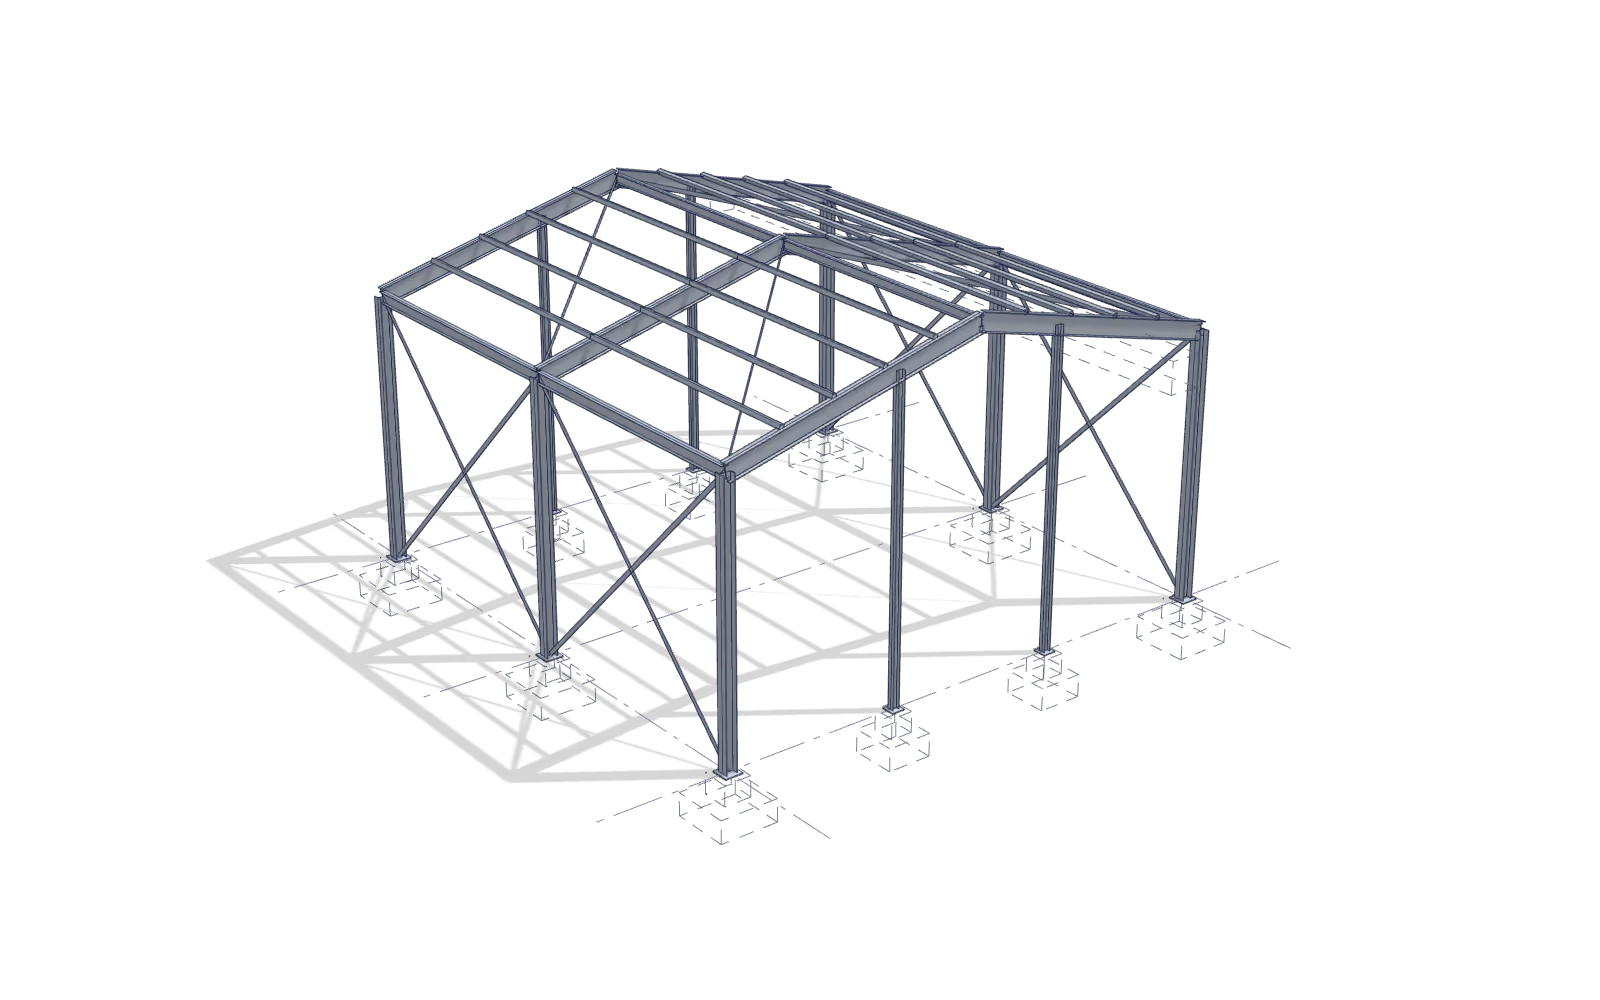
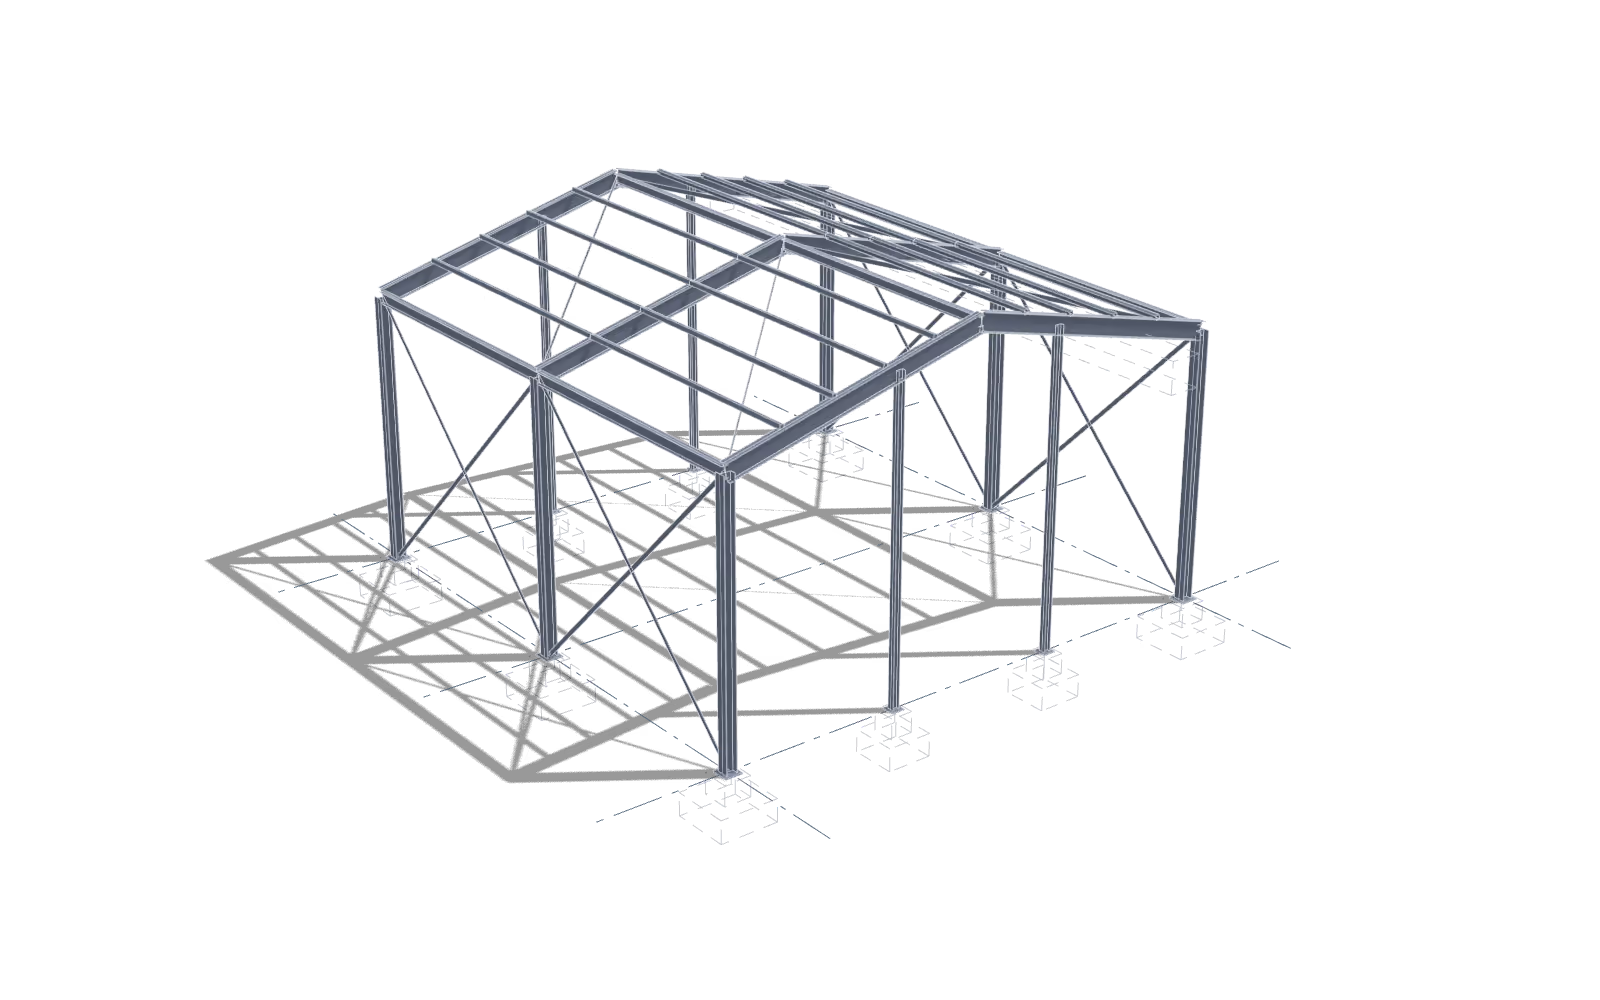
Render of the sample model: the steel erected, and clash CL-001 where the duct by others meets rafter R1. D Get it approved: client and design-team coordination; revisions.
- General arrangement, grid 1: duct re-routed by its author (CL-001)
- DEMO-SEI-ZZ-XX-DR-S-0001 P02
- The submittal, and the revision that answers its comments
- DEMO-SEI-ZZ-XX-SH-S-0008 P01
Shown at full size. Scroll sideways for the whole sheet.
- Drawing
- General arrangement, grid 1
- Number
- DEMO-SEI-ZZ-XX-DR-S-0001
- Rev
- P02
- Status
- S2 Shared
- Note
- Sample. Not a Seimora project.
Sample drawing: the general arrangement of grid 1 at revision P02, with the duct re-routed by its author. E Issue and support: final deliverables; construction support and closeout.
- Release package, lot 1: C1 and BP1
- DEMO-SEI-ZZ-XX-SH-S-0009 P01
- IFC and the native file at a stated revision; the as-built model
- DEMO-SEI-ZZ-XX-M3-S-0010 P01
- As-built model
- DEMO-SEI-ZZ-XX-M3-Z-0011 P01
A Set up the job: project intake and scope review; kick-off.B Qualify the inputs: design and document review; questions and clarifications.C Produce and check: engineering, modelling and detailing; internal review; QA/QC.D Get it approved: client and design-team coordination; revisions.E Issue and support: final deliverables; construction support and closeout.
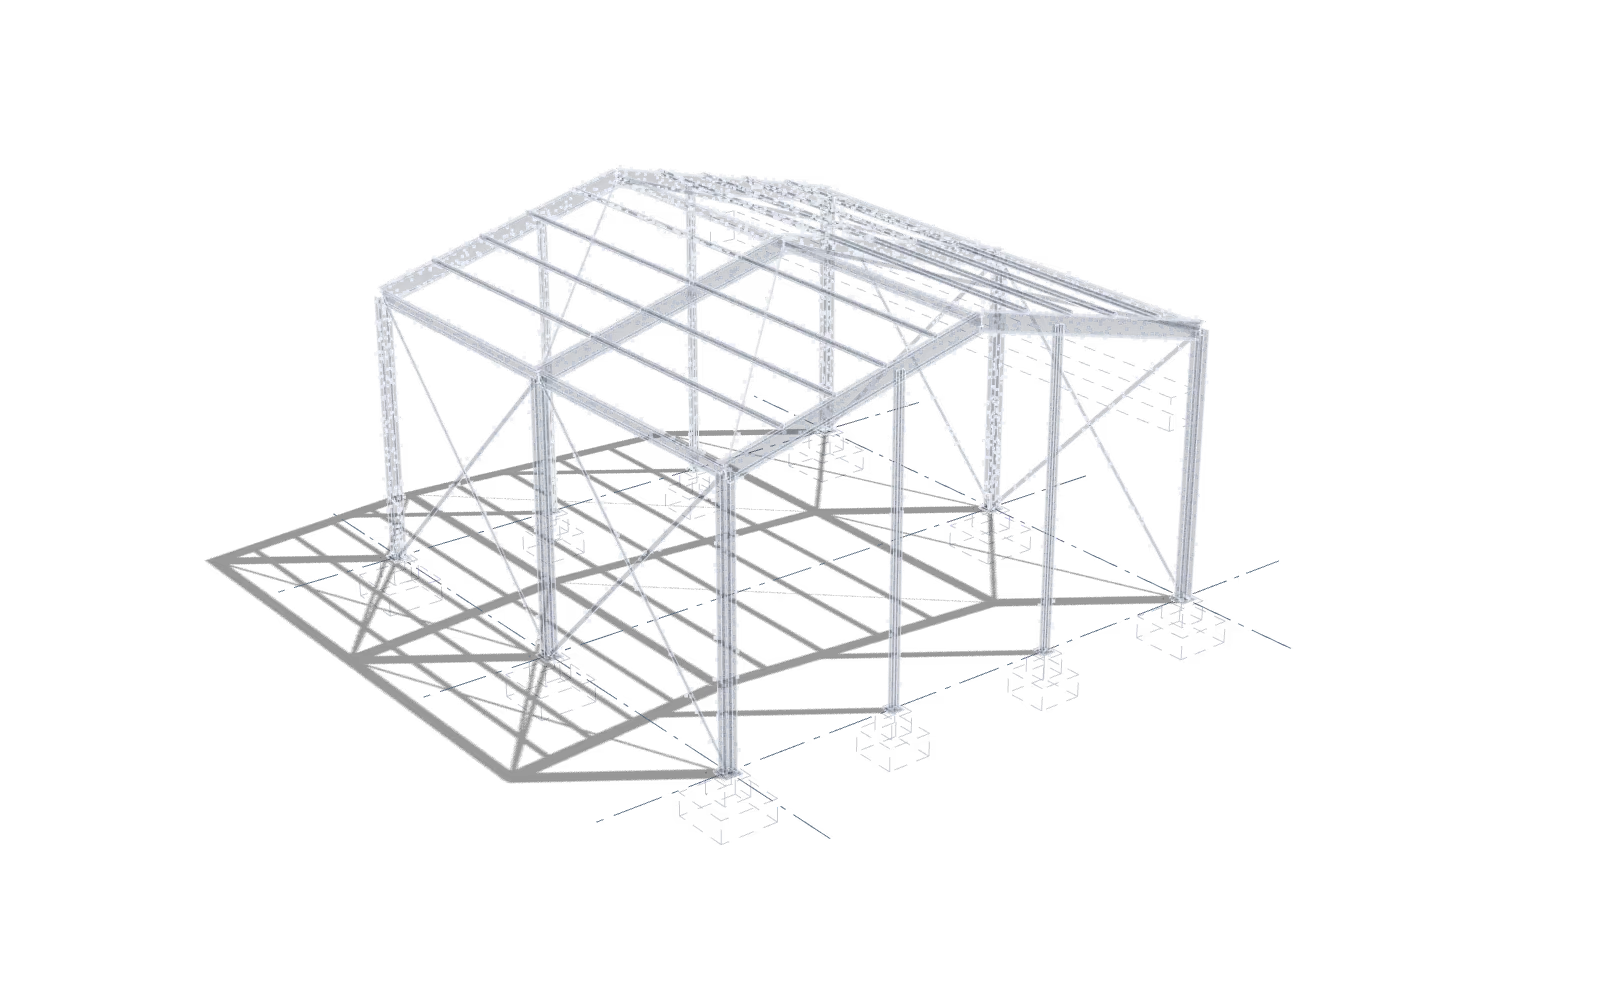
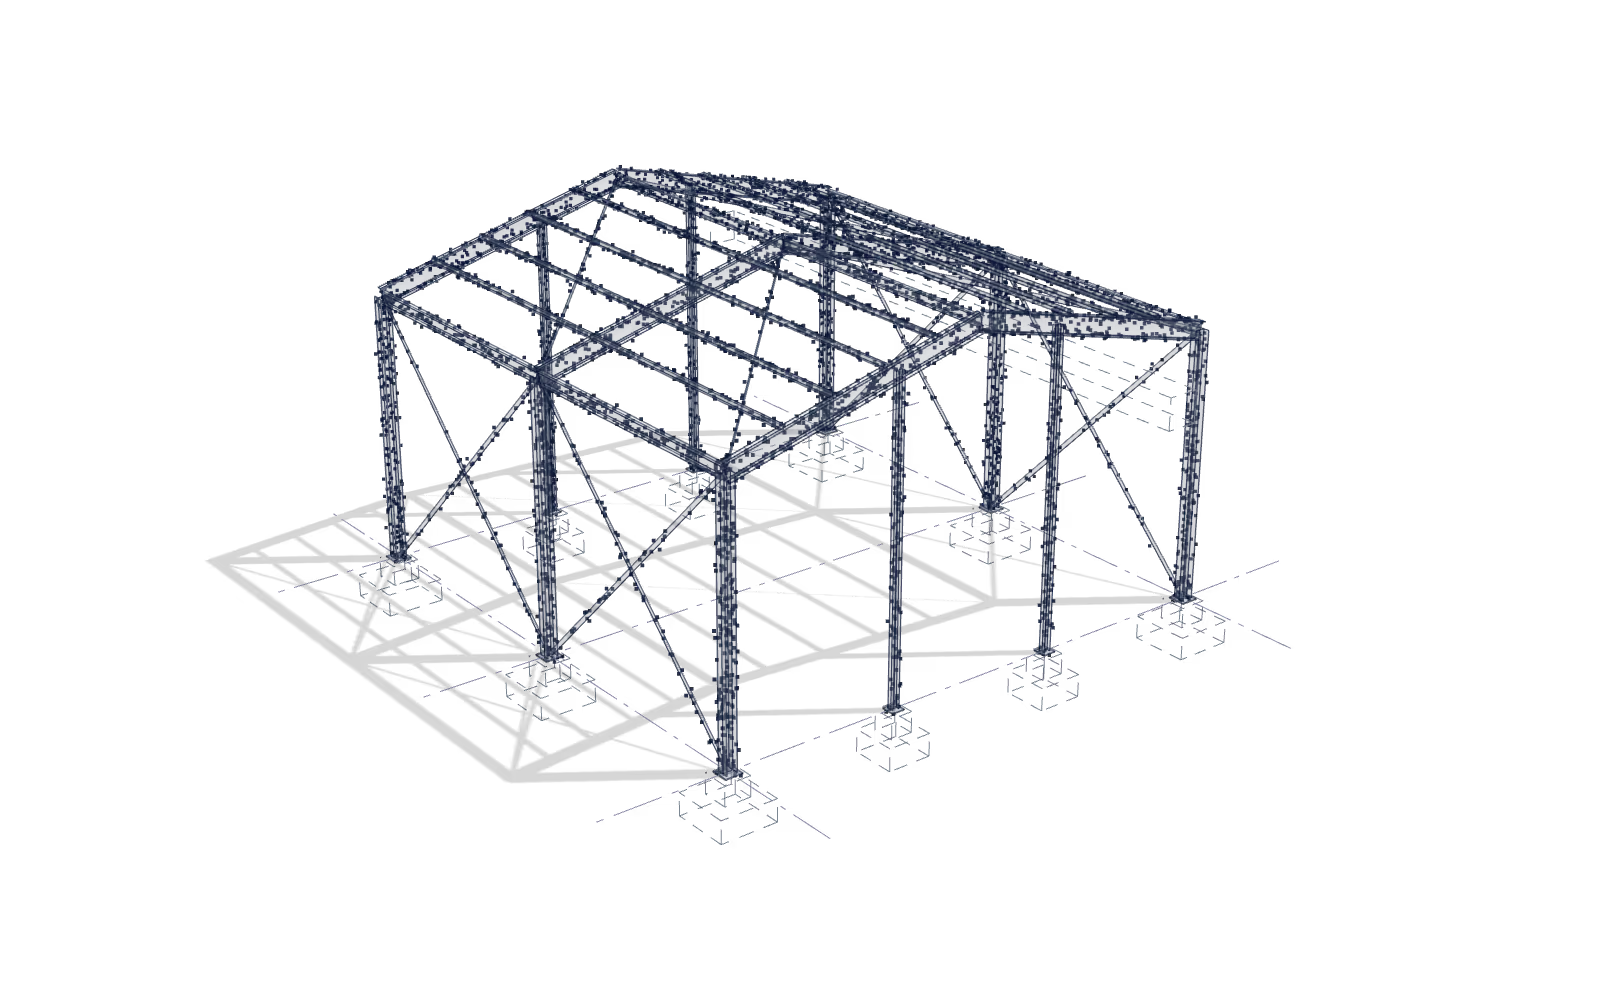
Member schedule: 10 marks, 60 pieces, 9.21 t20,301 lb
| Mark | Type | Profile | Grade | Length | Weight | Off | Drawing |
|---|---|---|---|---|---|---|---|
| BP1 | Base plate | PL 400x400x25 | S355JR | 25 mm0'-1" | 31.4 kg69.2 lb | 6 | DEMO-SEI-ZZ-XX-DR-S-0001 (opens in a new tab) |
| BP2 | Base plate | PL 300x300x20 | S355JR | 20 mm0'-0 13/16" | 14.1 kg31.1 lb | 4 | DEMO-SEI-ZZ-XX-DR-S-0001 (opens in a new tab) |
| BR1 | Wall bracing | FL 100x10 | S275JR | 8,485.3 mm27'-10 1/16" | 66.6 kg146.8 lb | 8 | DEMO-SEI-ZZ-XX-DR-S-0001 (opens in a new tab) |
| BR2 | Roof bracing | FL 100x10 | S275JR | 8,616.8 mm28'-3 1/4" | 67.6 kg149.0 lb | 4 | DEMO-SEI-ZZ-XX-DR-S-0001 (opens in a new tab) |
| C1 | Column | UC 254x254x73 | S355JR | 6,000 mm19'-8 1/4" | 438.5 kg966.7 lb | 6 | DEMO-SEI-ZZ-XX-DR-S-0001 (opens in a new tab) |
| EB1 | Eaves beam | UB 254x146x31 | S275JR | 6,000 mm19'-8 1/4" | 187.0 kg412.3 lb | 4 | DEMO-SEI-ZZ-XX-DR-S-0001 (opens in a new tab) |
| GP1 | Gable post | UC 152x152x30 | S355JR | 7,000 mm22'-11 9/16" | 210.5 kg464.1 lb | 4 | DEMO-SEI-ZZ-XX-DR-S-0001 (opens in a new tab) |
| P1 | Purlin | SHS 100x100x5 | S355J2H | 6,000 mm19'-8 1/4" | 88.1 kg194.2 lb | 16 | DEMO-SEI-ZZ-XX-DR-S-0001 (opens in a new tab) |
| R1 | Rafter | UB 406x178x60 | S355JR | 6,184.7 mm20'-3 1/2" | 371.4 kg818.8 lb | 6 | DEMO-SEI-ZZ-XX-DR-S-0001 (opens in a new tab) |
| RB1 | Ridge beam | UB 203x133x25 | S275JR | 6,000 mm19'-8 1/4" | 150.7 kg332.2 lb | 2 | DEMO-SEI-ZZ-XX-DR-S-0001 (opens in a new tab) |
Development fixture, not a Seimora project. Geometry generated parametrically rather than traced from anyone's drawing: 12 m span, two 6 m bays, 6 m eaves, 14 degree pitch39'-4 7/16" span, two 19'-8 1/4" bays, 19'-8 1/4" eaves, 14 degree pitch. Sections are European catalogue designations (EN 10365 UB/UC, EN 10210 SHS) with published areas; the purlins stand in for the cold-formed zeds a real frame would use.
Six practices. One register.
Whichever practice a job starts in, its drawings, models and calculations join the same register, against the same model.
Structural engineering
Framing schemes, member sizing, load paths and design calculations, in steel and in the materials a steel frame meets.
Sample frame, notional load case. Shape only, not a design check. Steel & fabrication engineering
Shop and erection drawings, connection calculations, joist and deck placement plans, and the fabrication package a shop builds from.
Base plates of the sample frame, nested by thickness, with a generated NC header. Sample. BIM & digital delivery
Coordinated models, clash review and IFC exchange with the rest of the design team.
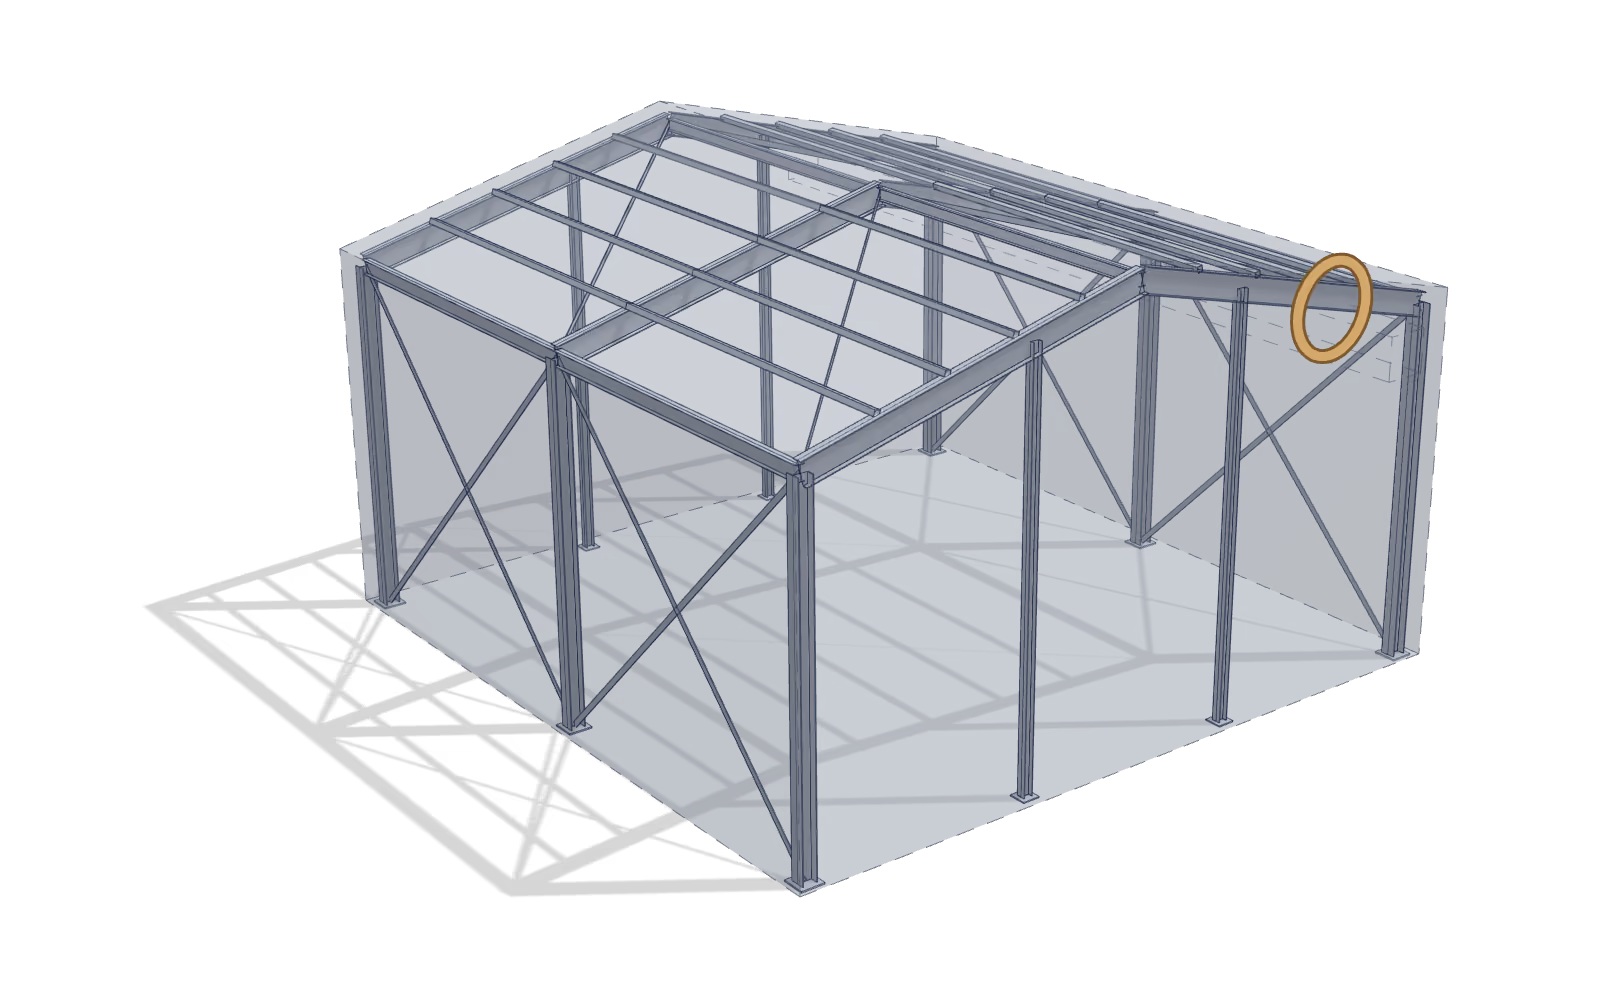
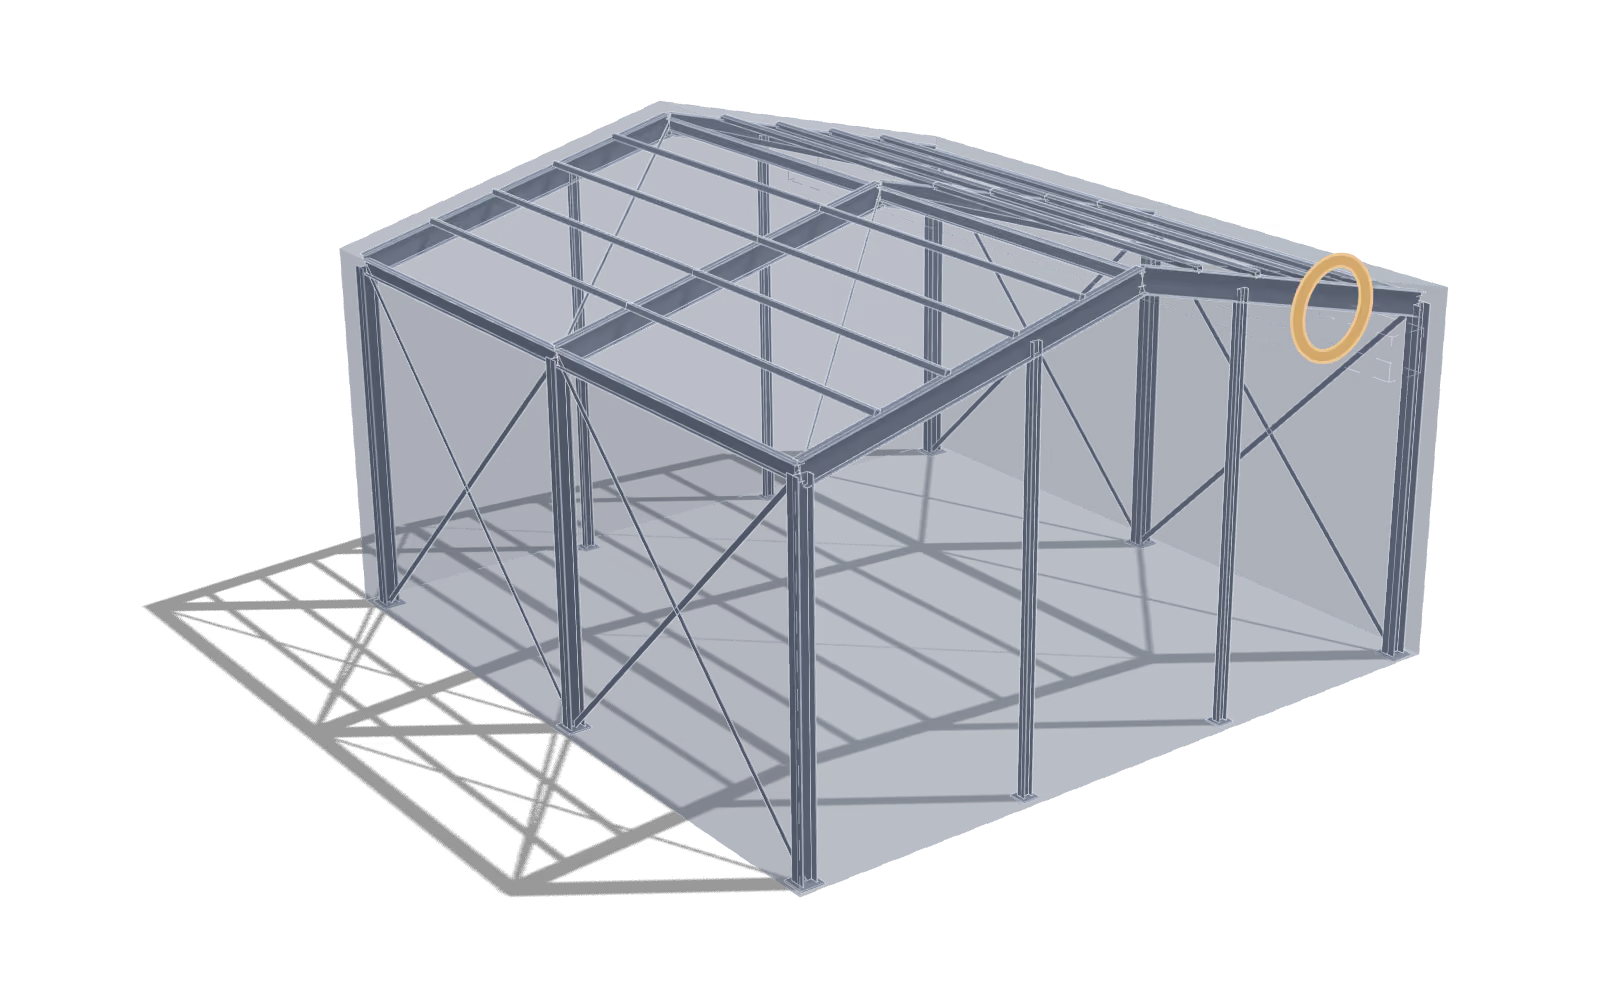
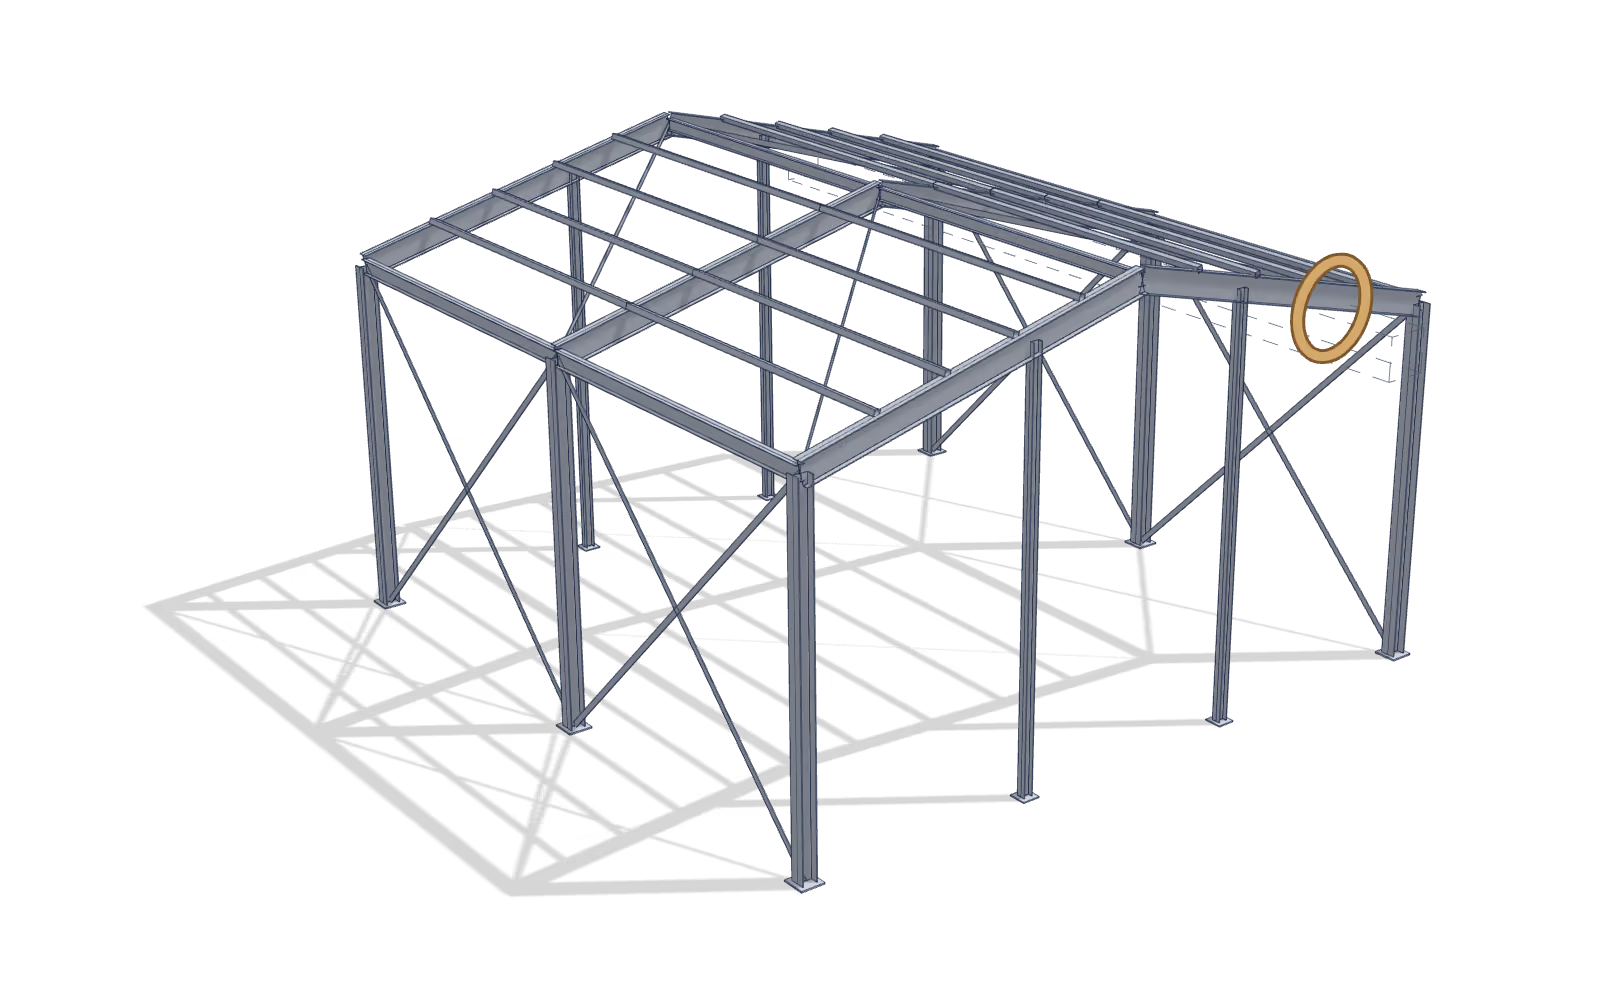
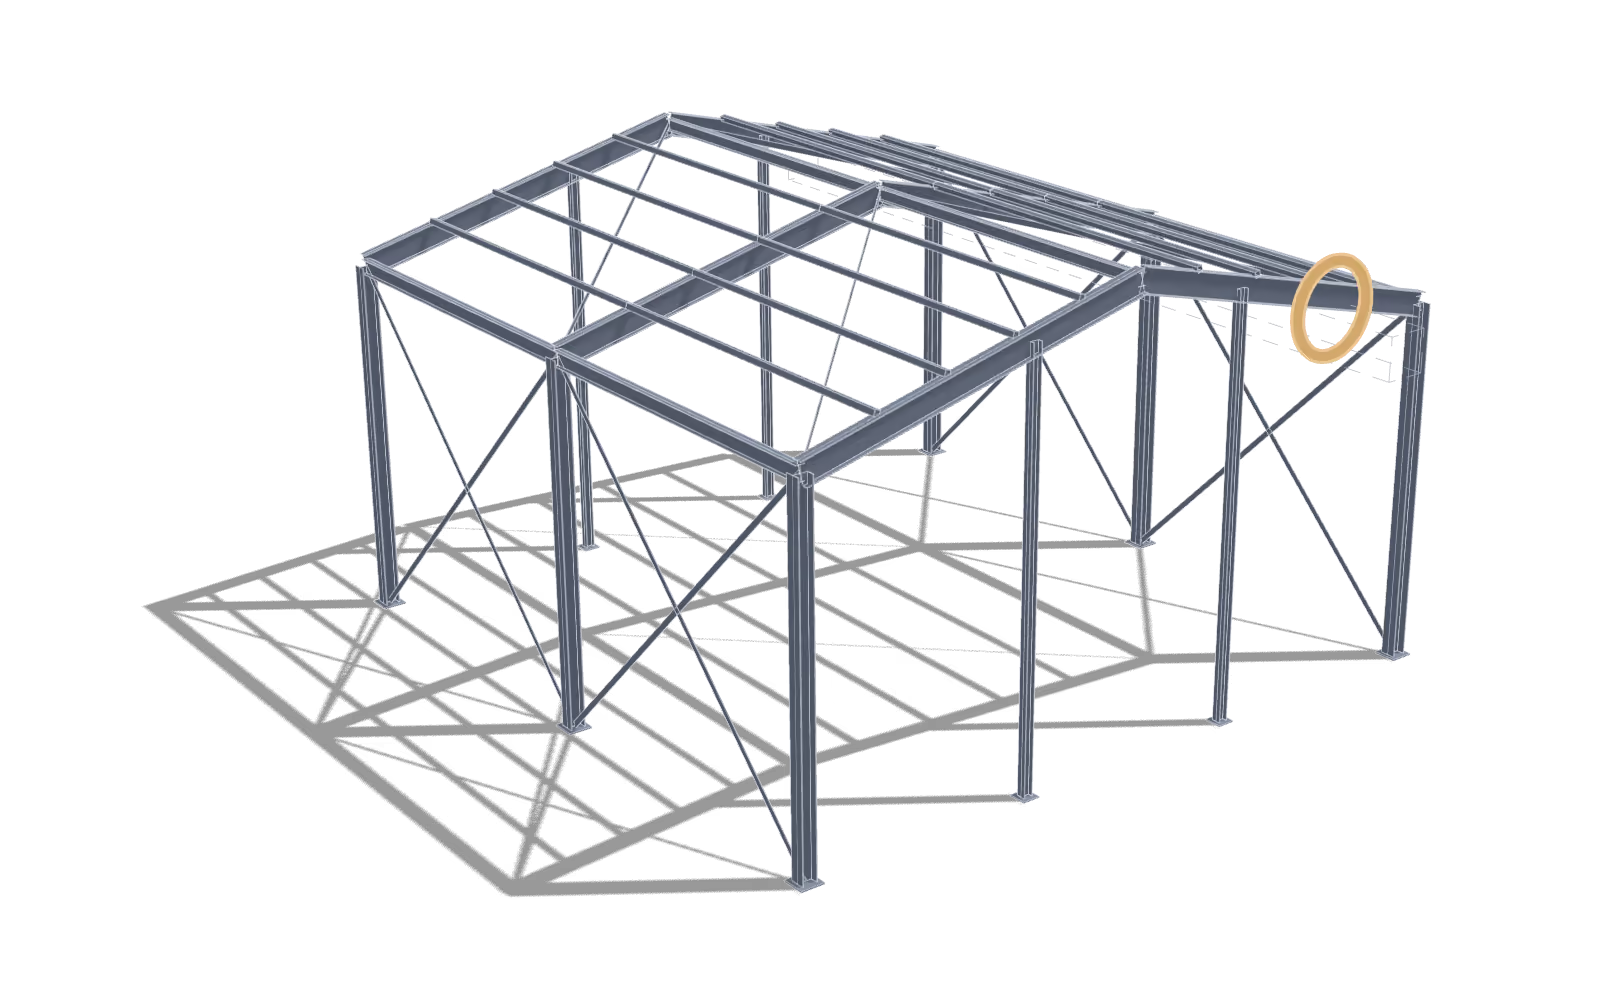
Render of the sample model with a sample envelope by others. Construction coordination and project controls
The coordination basis a job's documents are issued under, an interface list and a decision record against it, and the change record that explains a revision.
Erection sequence for the sample frame by gridline, in steps, not days. Industrial & specialty structures
A loading basis naming the document every load case was read from, framing schemes and member sizing, and the reaction schedule a foundation and an equipment vendor both work from.
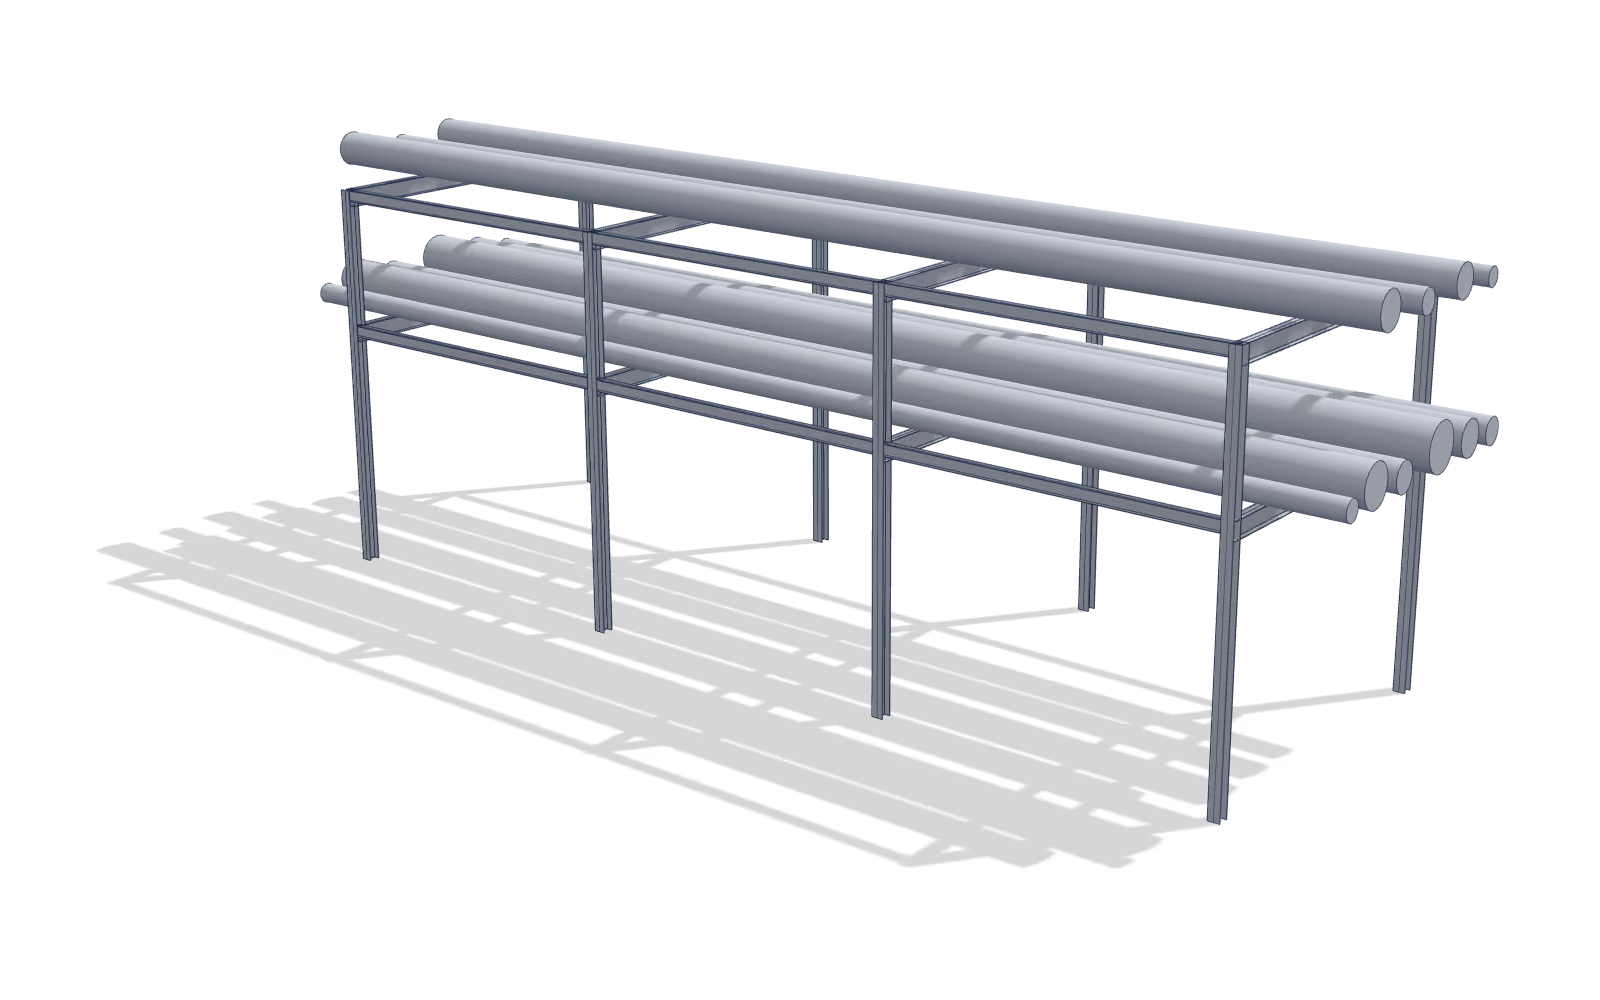
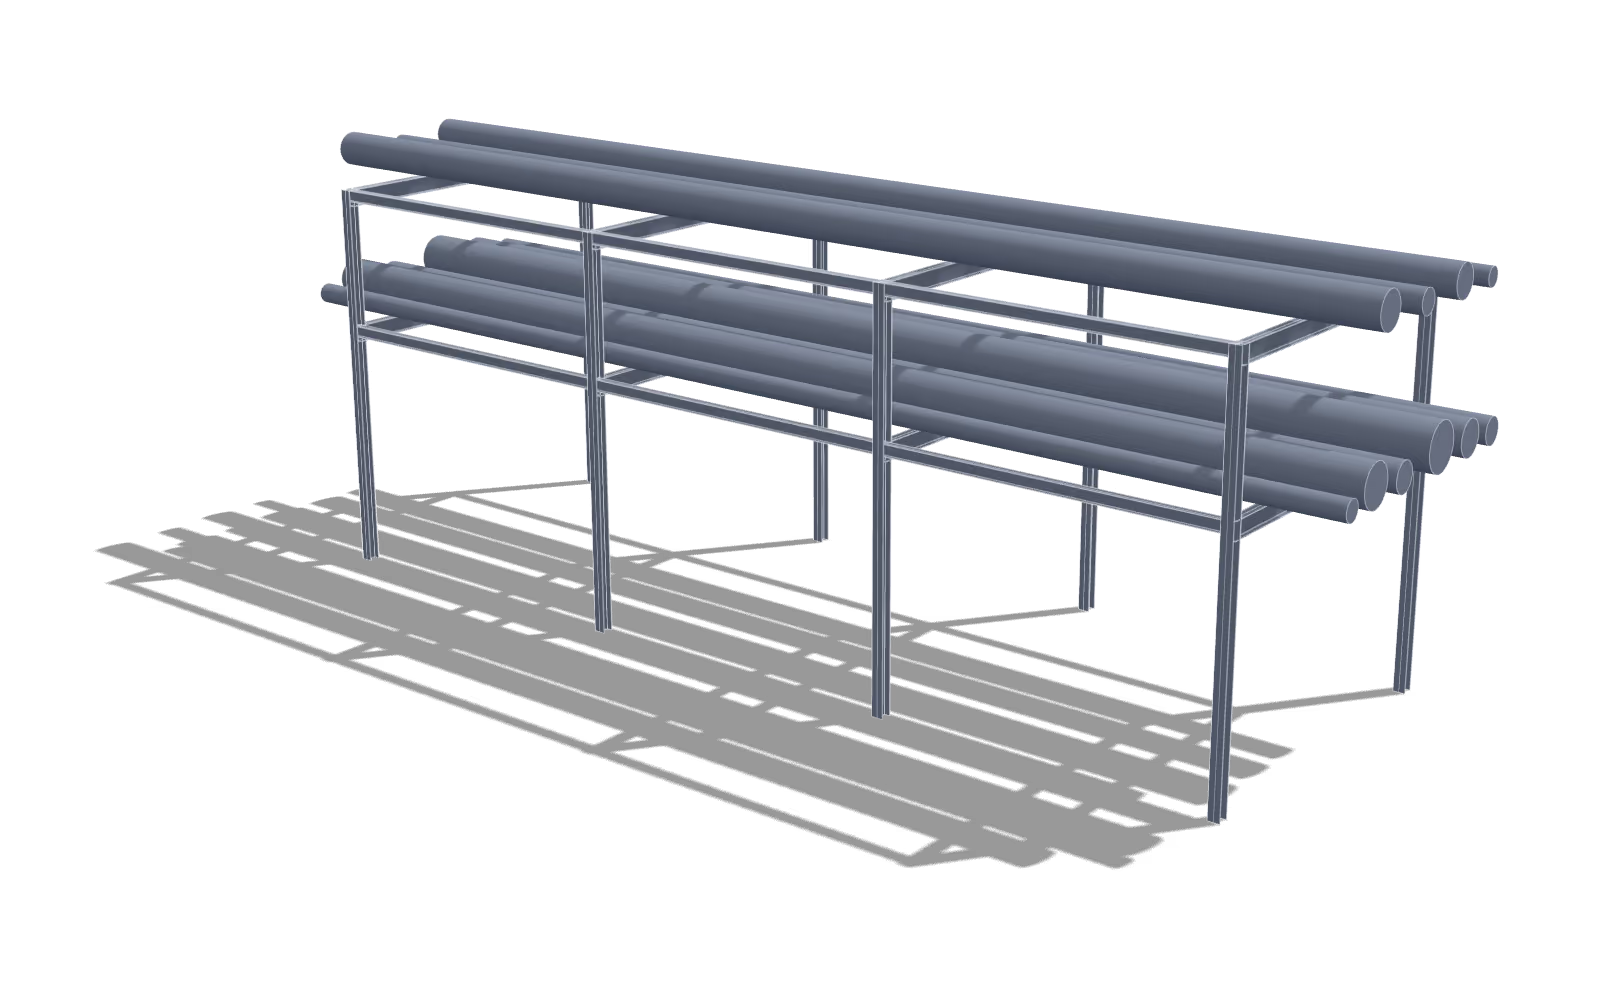
Render of a sample pipe rack, generated for this page. Not a Seimora project. Architecture & design support
Concept schemes with the assumption list each rests on, drawing sets produced to the conventions of the set they join, and the documentation an application is assembled from.
Section through the sample rafter, UB 406x178x60, from catalogue dimensions.
Who does what on your project.
Seimora’s part is the model, the drawings and the register. The site, the shop and the sign-off stay with the parties you appoint.
Continuous line: Seimora’s scope Dashed line: By others
Seimora Group
- Output
- Models
- Drawings
- Calculations
- The document register
- Coordination
- Practices
- Structural engineering
- Steel & fabrication engineering
- BIM & digital delivery
- Construction coordination and project controls
- Industrial & specialty structures
- Architecture & design support
- Status
- no completed projects are claimed or published under the Seimora name
General contractor or CM at risk
Builds the structure and runs the site, under its own contract with you.
Seimora Group:
- not a general contractor
- not a construction manager at risk
Your engineer of record
Holds design responsibility for the structure.
Seimora Group:
- not the engineer of record on any project; the engineer of record is the licensed party you engage for that role
The fabricator
Cuts, welds and coats the steel in its own shop, from the shop drawings.
Seimora Group:
- owns no fabrication facility
The engineer who seals
One for each jurisdiction the structure is built in.
Seimora Group:
- sealing arranged through individually licensed engineers by jurisdiction, jurisdictions published only when confirmed
Your foundation designer
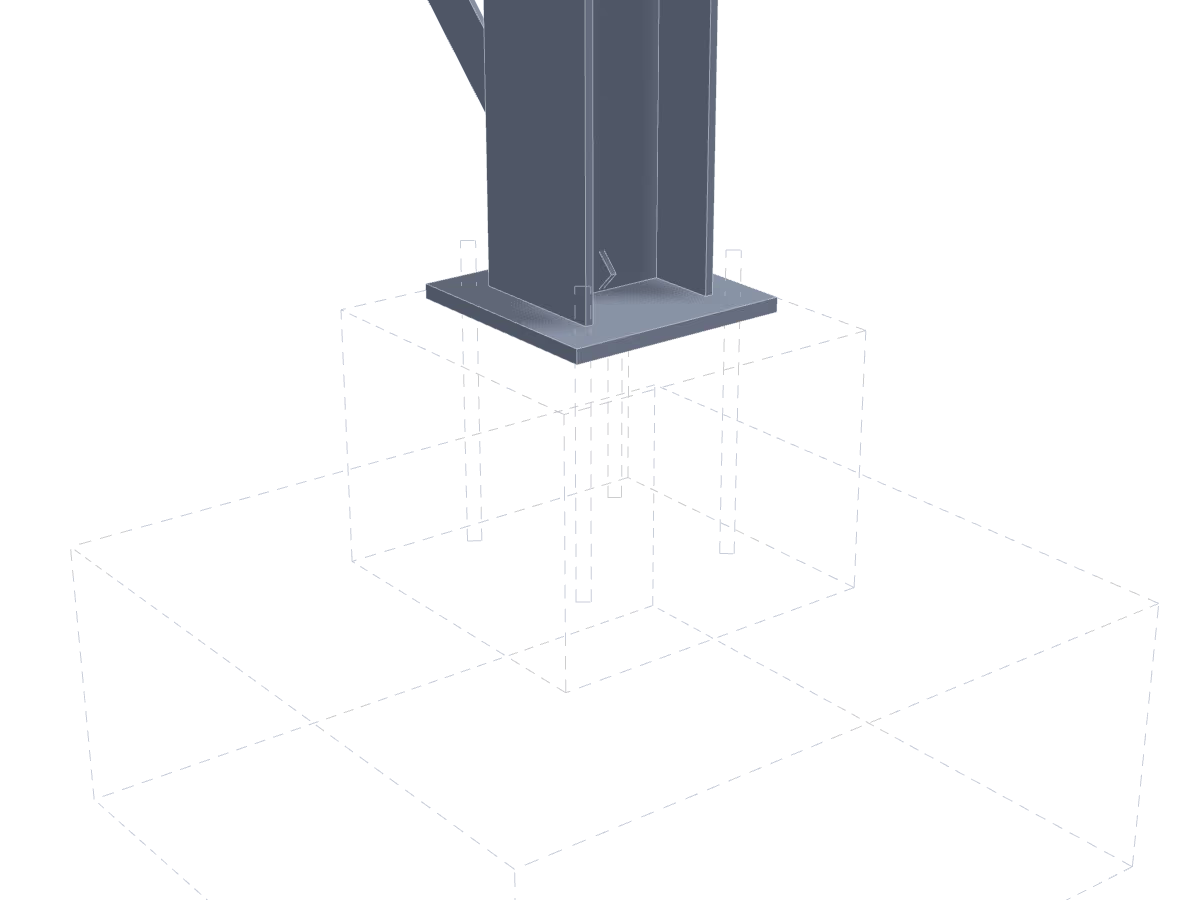
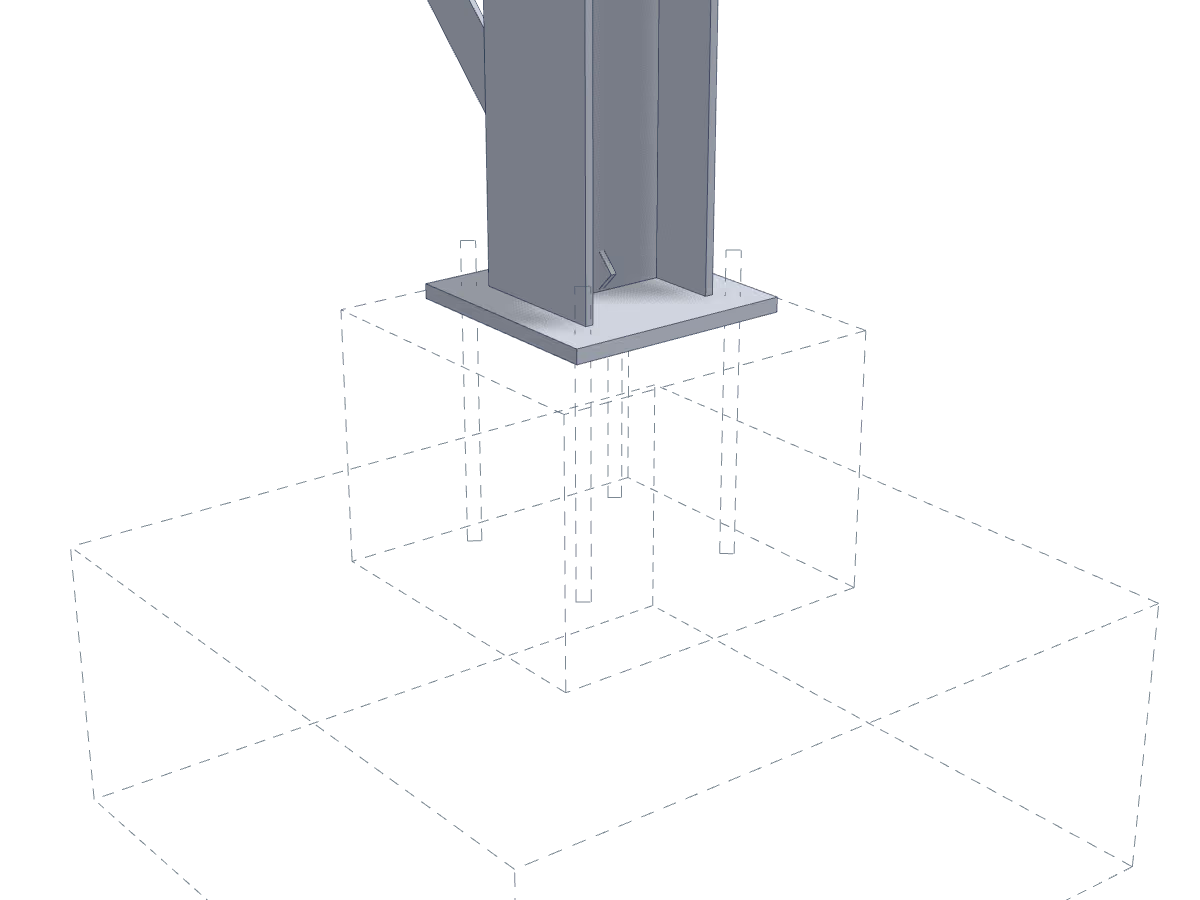
Designs the pads, pedestals and anchor rods the steel stands on.
Seimora is not a general contractor, not a construction manager at risk, and owns no fabrication facility. Where a project requires a professional or structural engineer’s seal, Seimora arranges sealing through an individually licensed engineer for that jurisdiction. Seimora holds no licence in any jurisdiction and publishes no coverage map.
Send us the model.
A drawing set or a written scope works too. Tell us the structure, its design code, and what has to be issued.